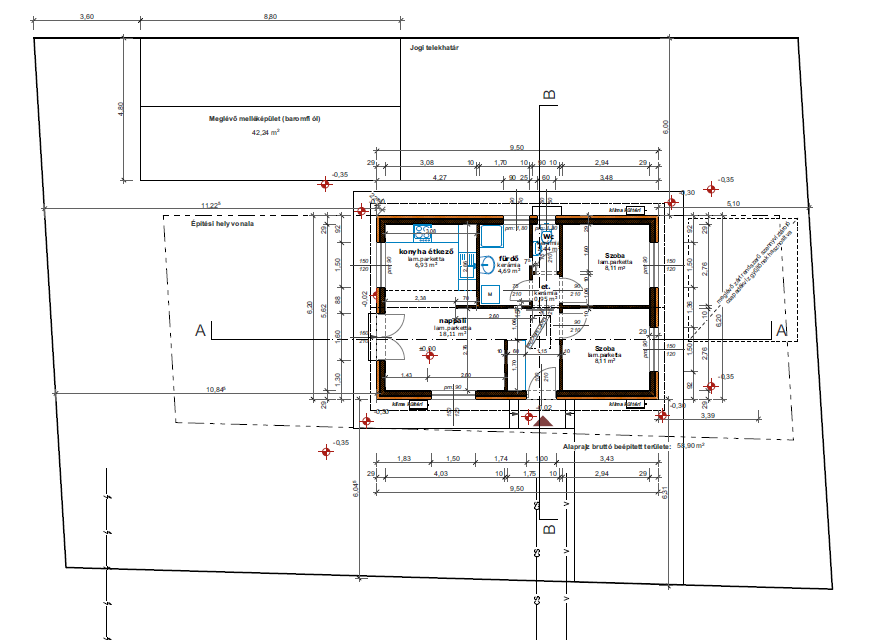
The Type B2 family modular home has all the features that a a modern, comfortable and sustainable homeis required. Here, you’ll be able to enjoy your time together undisturbed, without having to contend with the challenges posed by traditional building work beforehand.
The house, inside and out made from high-quality materials, quickly and cost-effectively It is built to last, ensuring it will serve your needs reliably for many years to come. With its modern design, it looks right at home anywhere, whether in an urban setting or a holiday resort.
Why is it worth it?
Concrete point foundations (which our company carries out)
Full external wall insulation (OSB + 10/15 cm EPS)
Three-layer windows and doors and their installation
When it comes to financing, our in-house loan officer provides comprehensive support. From planning and obtaining planning permission right through to construction, every stage of the process is coordinated by our own team of experts, ensuring that our clients truly all in one place will be built. If required, our modular homes on a turnkey basis will also be completed – in accordance with the technical specifications agreed in advance.
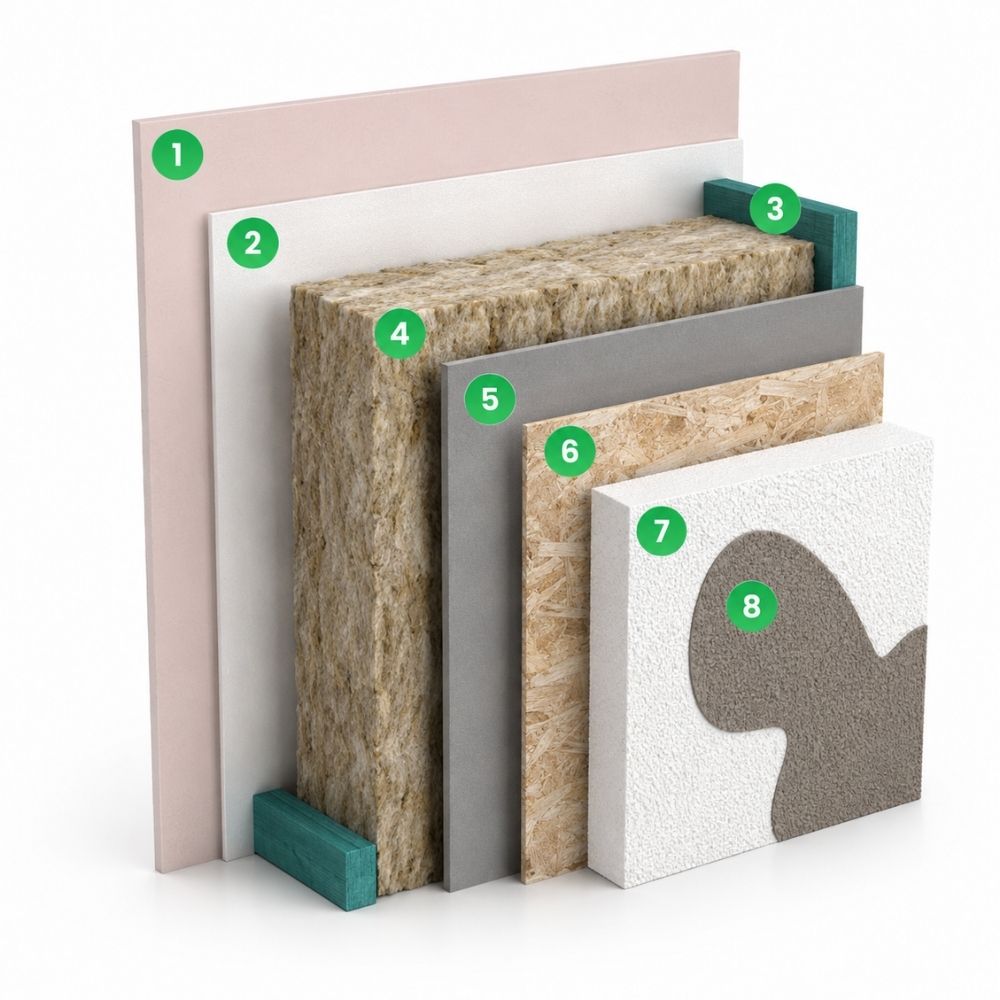
The sequence of layers in the walls, from the inside out:
1. All plasterboard is fire-resistant, and the plasterboard in wet areas is impregnated to make it waterproof.
2. Heat-reflective film,
3. Pressure-treated pine timber frame
4. 15 cm of rock wool insulation within the timber frame
5. Vapour-permeable film
6. OSB board cladding on the exterior façade
7. 10 cm thick Nikecell covering
8. Dryvit-system decorative rendering
Have our modular homes caught your interest?
Please fill in the form or contact us directly using one of our contact details and book an appointment at one of our showrooms!
Frequently Asked Questions
What is included in the price?
Our prices external turnkey apply to the exterior. This means that the modular house is fully completed on the outside, whilst the interior structural work completed The property will be handed over in the following condition: the plasterboard walls will be completed, as will the water and electricity connections. If required, we can also undertake the interior finishing work and provide a full turnkey service, subject to prior agreement.
What is the difference between a modular home and a mobile home?
A modular home is not a mobile home. It is built on site with permanent foundations, is classified as a permanent building, and is constructed using modern structural methods and insulation, ensuring comfortable living all year round.
Can a modular home be lived in all year round?
Yes. Our modular homes are built to a four-season standard, featuring state-of-the-art thermal insulation and energy-efficient technical solutions.
Is a building permit required?
In the case of modular homes built as residential properties, the planning permission or notification procedure required under current legislation must be followed. Our in-house design team handles the entire design and administrative process.
Can I apply for a loan to buy a prefabricated house?
Yes. Our ETA-certified modular homes are eligible for finance, and our own expert will assist you throughout the entire loan application process.
How long does it take to build a modular house?
The construction time depends on the type chosen and the details of the project; however, the construction of modular homes is typically faster and more predictable than that of conventional buildings.
Is it available as a turnkey solution?
Yes. Our modular homes are available in a turnkey finish, based on pre-agreed technical specifications.
Can the modular house be extended at a later date?
Yes. Thanks to their modular design, many of our models can be expanded easily and cost-effectively at a later date.
On what sort of plot can a modular house be built?
Our modular homes can be built on sites that are easily accessible by articulated lorries and cranes. We deliver the prefabricated modules to the site and then lift them into place onto the prepared foundations using a crane. Before construction begins, we always assess the site’s conditions and accessibility to ensure that installation takes place safely and smoothly.
Why should I choose the ÁlomTerasz team?
We handle everything in-house: design, planning permission, loan arrangements and construction. Our experienced specialists oversee the project from the initial consultation right through to completion, making the process simpler, faster and more predictable for our clients. We have built more than 400 buildings, have our own factory in Hungary and operate five showrooms.
Is it possible to have a bespoke design?
Yes, bespoke designs are also available. However, our standard designs offer a more cost-effective solution, as there is no need to start the design process from scratch, making the process quicker and simpler. The entrance, the internal layout and certain details can be modified as required. We are happy to assist even with a completely bespoke design, although the design must comply with the technical specifications of modular construction technology.
We've detected you might be speaking a different language. Do you want to change to:


 Magyar
  English (UK)
 Deutsch
 Slovenčina